AFFINITYHOMES QLD
Concept Homes

What We're Building Toward.

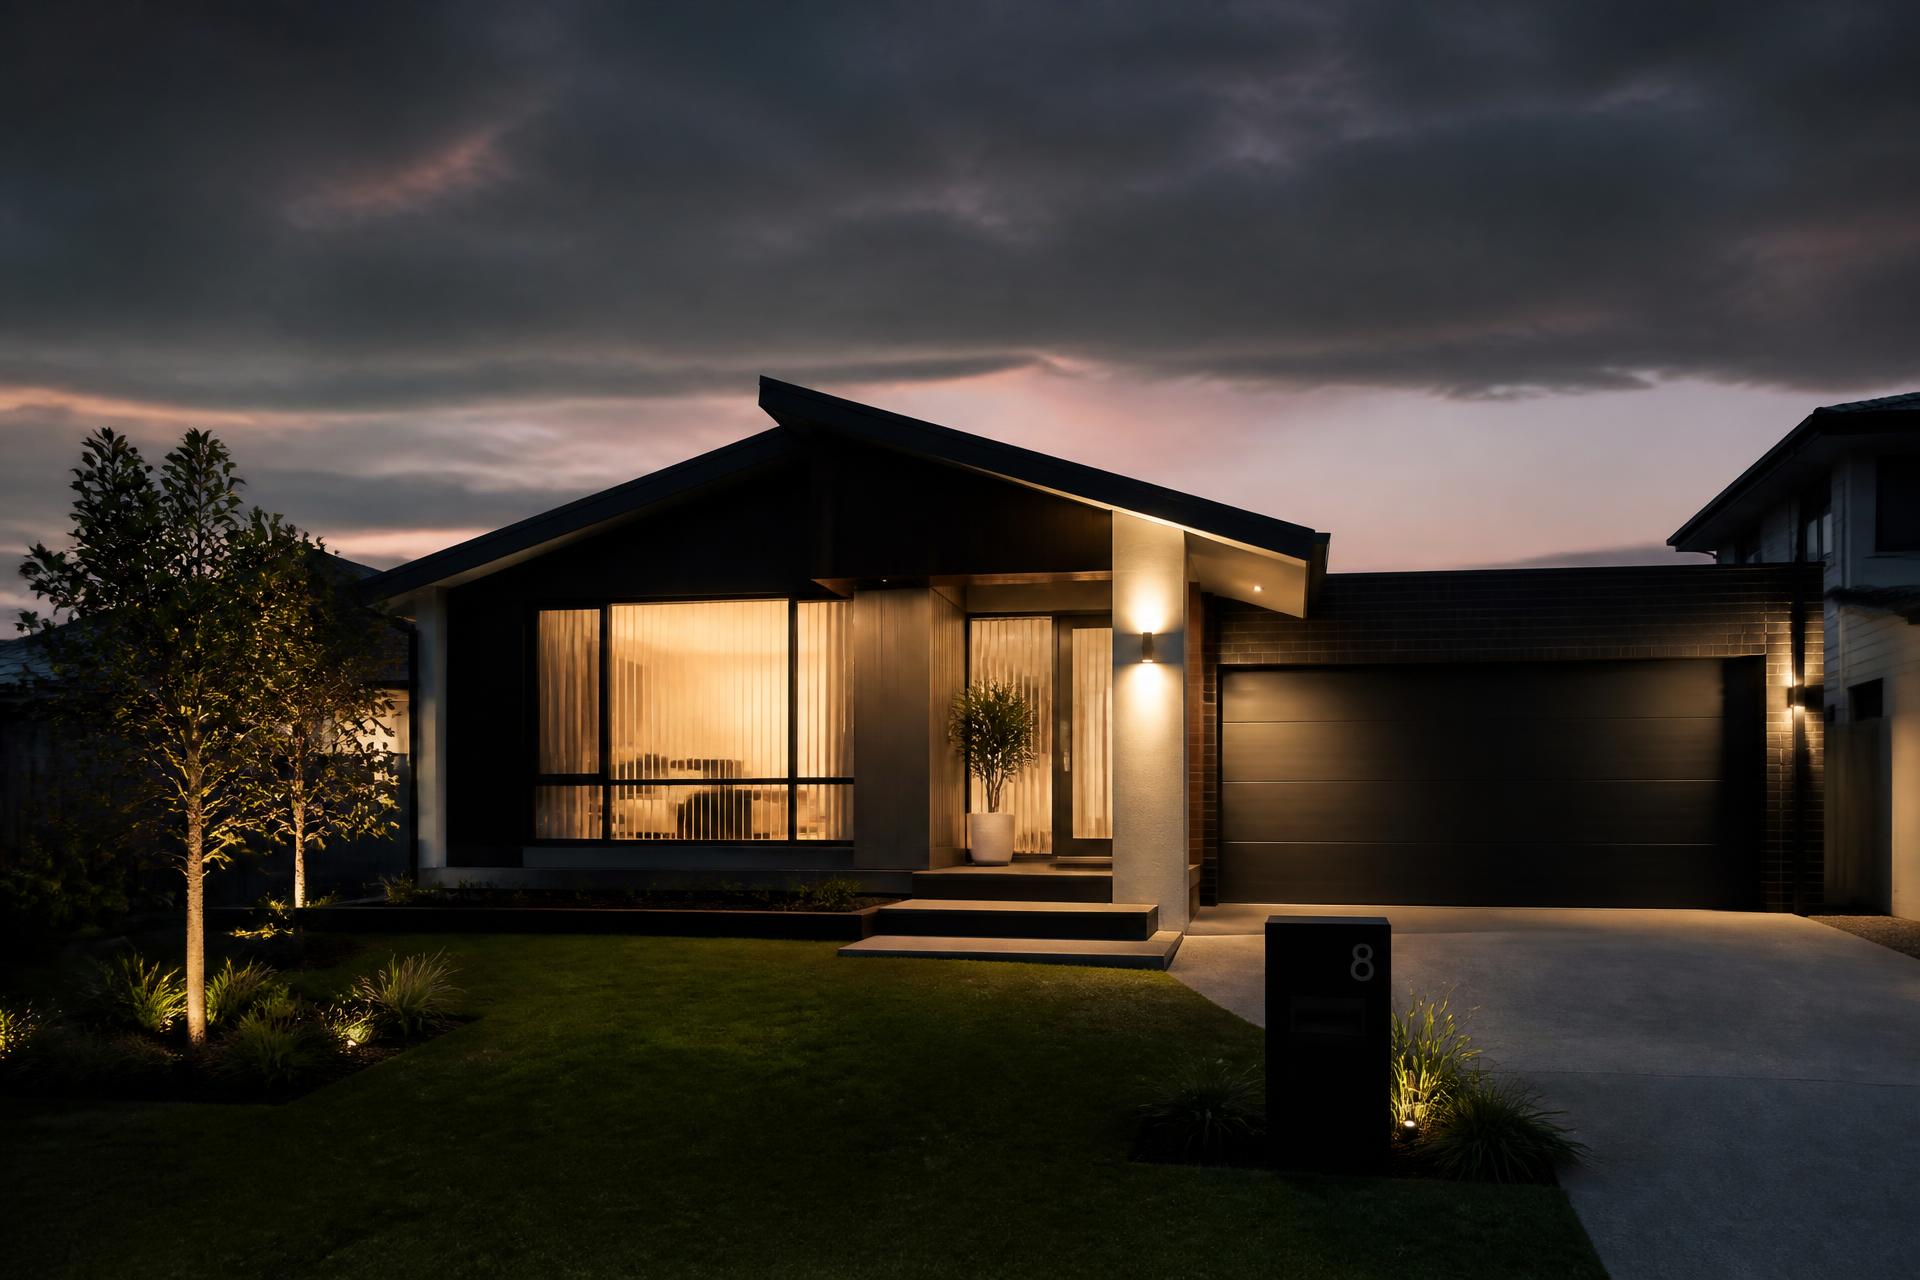
These are concept renders of the homes we design, placed on the kind of blocks we build on across South East Queensland. They are not photographs of completed homes — Affinity Homes QLD has not handed over a build yet, and we would rather show you where we are going than pretend otherwise.

Where We Stand

We are a new brand backed by over 25 years of construction experience, and we are taking on a small number of clients at a time so each home gets real supervision. That means there is no portfolio of finished homes to show you yet. What we can show is the work itself — designs, the way they sit on a block, and the standard of finish we are building to.

Concept Render

The Haven 210

Setting shown
Estate block, Caboolture
Home type
Single-Storey

A single-storey concept shown on a typical estate lot — a simple hip roof, a charcoal brick skirt running to window-sill height, rendered walls above, and a deep covered entry framed in warm timber battens.

See The Designs
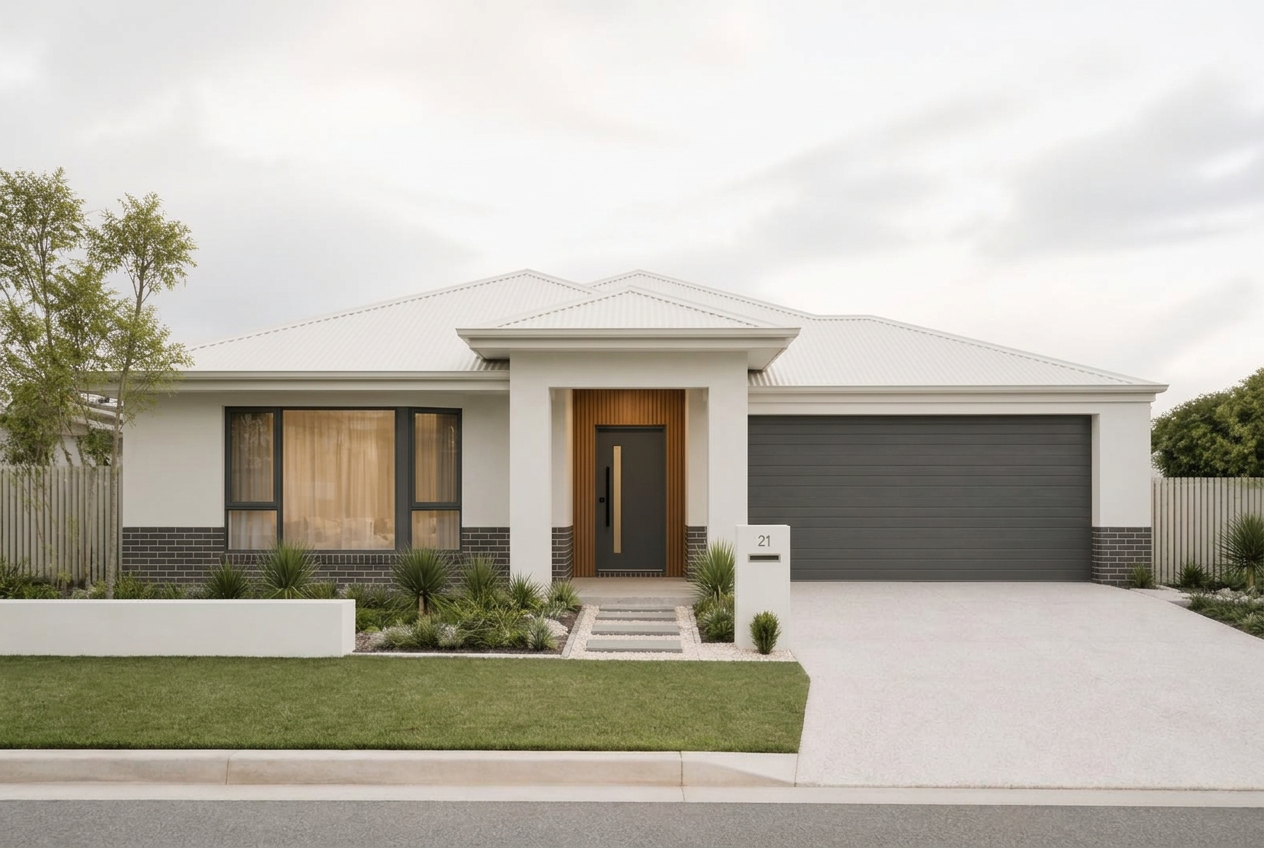
Concept render of The Haven 210, a single-storey home on an estate block with a charcoal brick base, rendered walls, a timber-clad entry and a charcoal garage door
Concept render — not a completed home
Concept Render

The Pavilion 280

Setting shown
Coastal setting, Bribie Island
Home type
Single-Storey

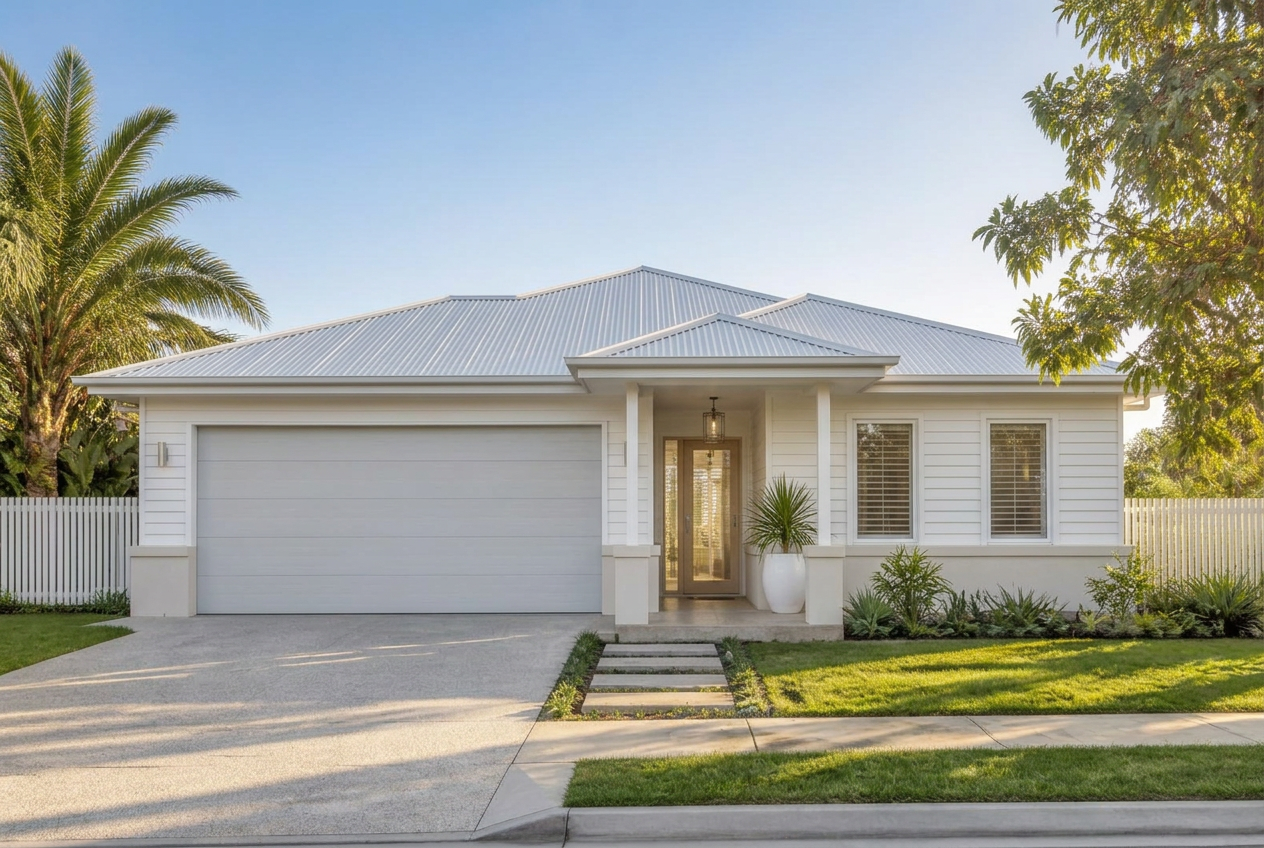
A coastal Hamptons slab-on-ground concept with a simplified hip roof, level main eaves, square entry posts and light horizontal cladding. Straightforward forms are the design intent; construction suitability remains subject to site conditions and professional review.

See The Designs
Coastal Hamptons concept render of The Pavilion 280 with a simplified hip roof, square entry posts and light horizontal cladding
Concept render — not a completed home
Concept Render

The Outlook 340

Setting shown
Raise-over-ground setting, Moreton Bay
Home type
Double-Storey

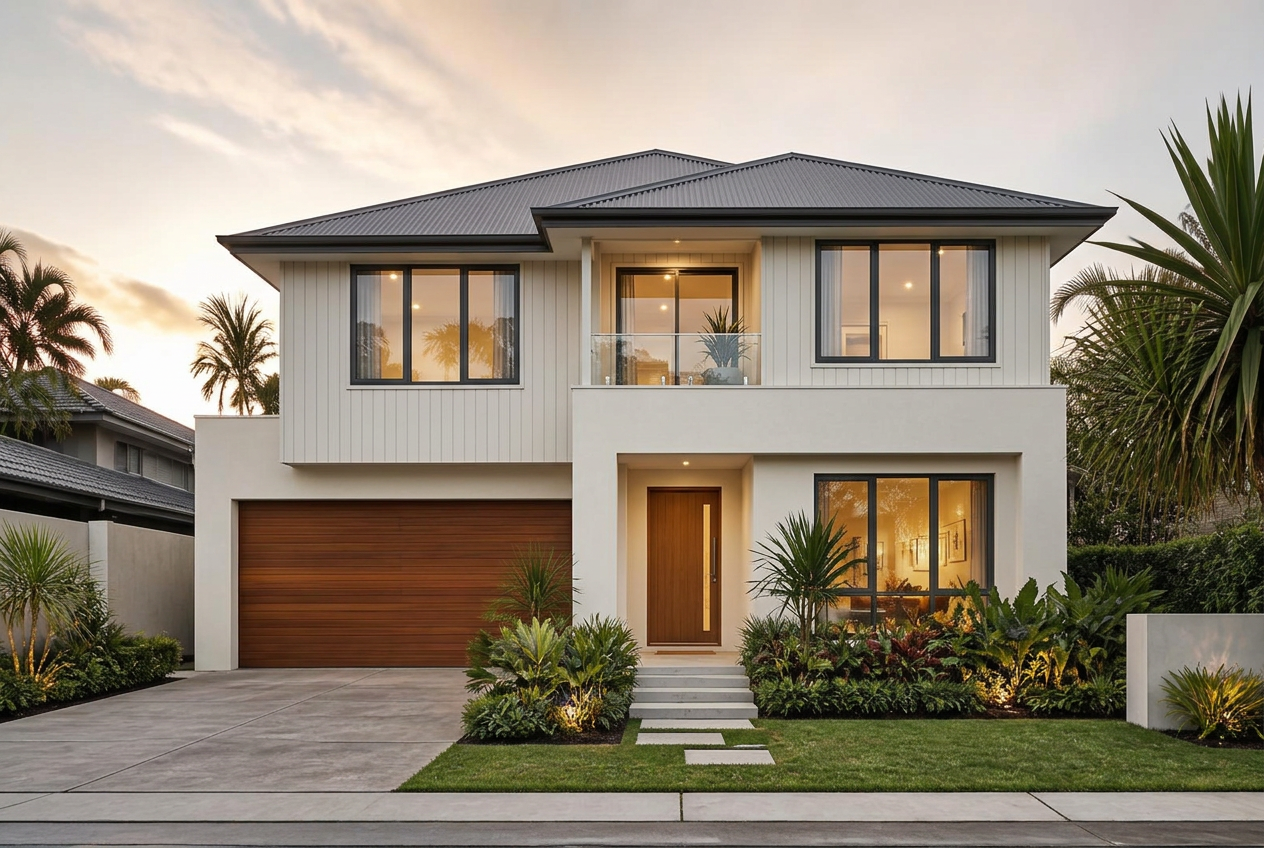
A double-storey concept with a simple hip roof and level eaves for straightforward construction — vertical cladding upstairs for contrast, a rendered ground floor, and the upper level stacked directly over the walls below.

See The Designs
Concept render of The Outlook 340, a double-storey home with a simple hip roof, level eaves, vertical cladding upstairs and a rendered ground floor with a timber garage door
Concept render — not a completed home
Concept render of a double-storey home shown at dusk
Concept render — not a completed home

Every image on this page is computer-generated concept imagery prepared for Affinity Homes QLD. It is not a photograph of a built home, and construction suitability remains subject to site conditions and professional review. As genuine builds are documented, real site photography will replace these renders here — and we will say so plainly.

Start Your Build